
121 Water StreetBay L'Argent, NF A0E 1B0
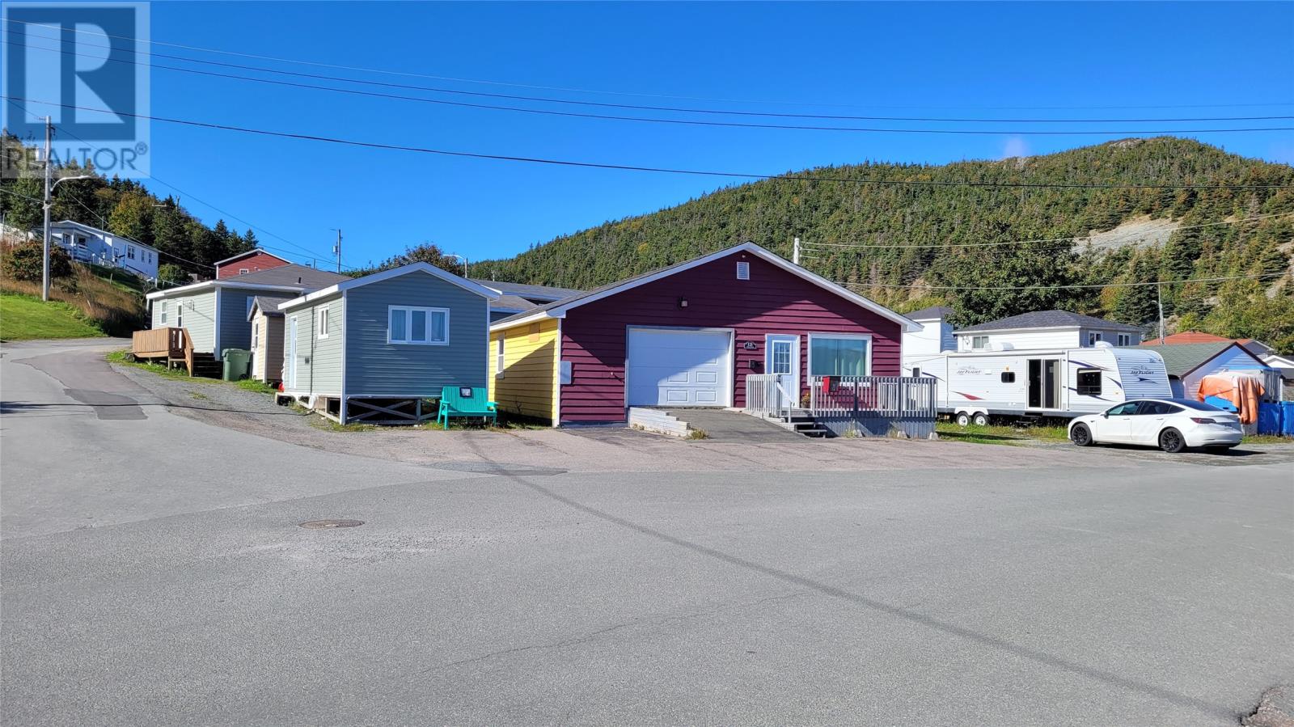
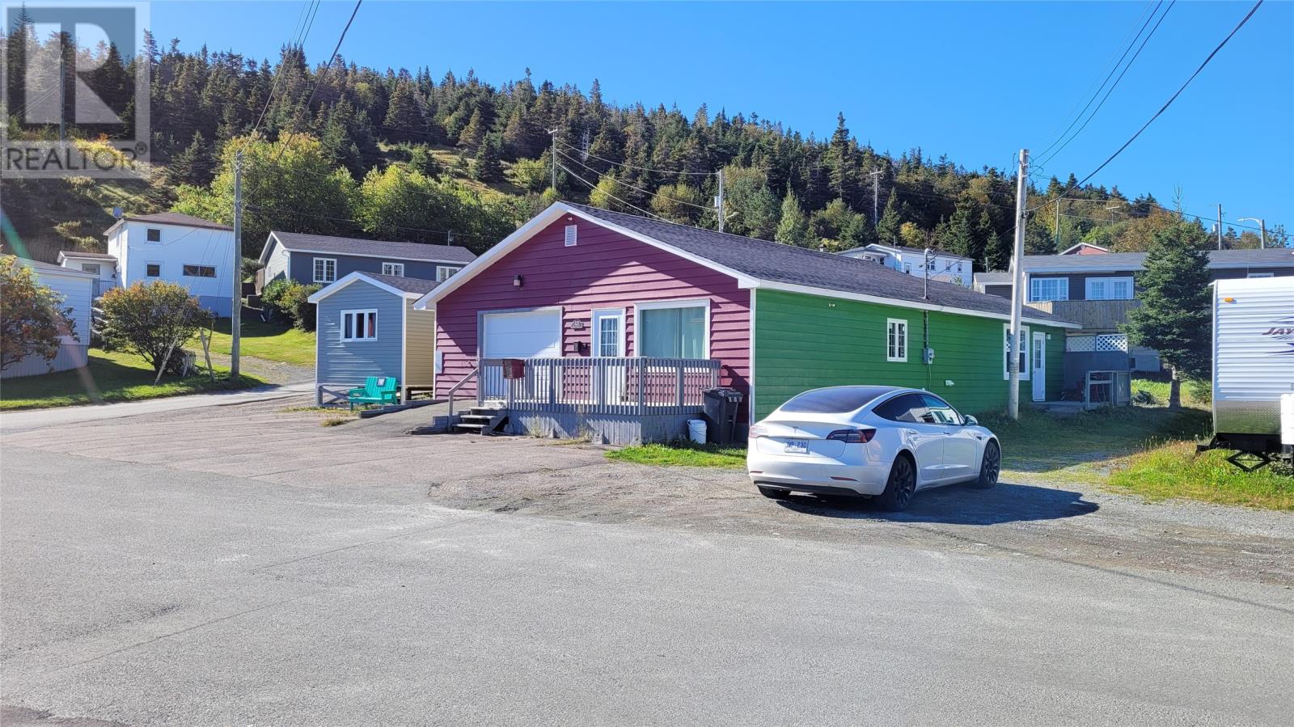
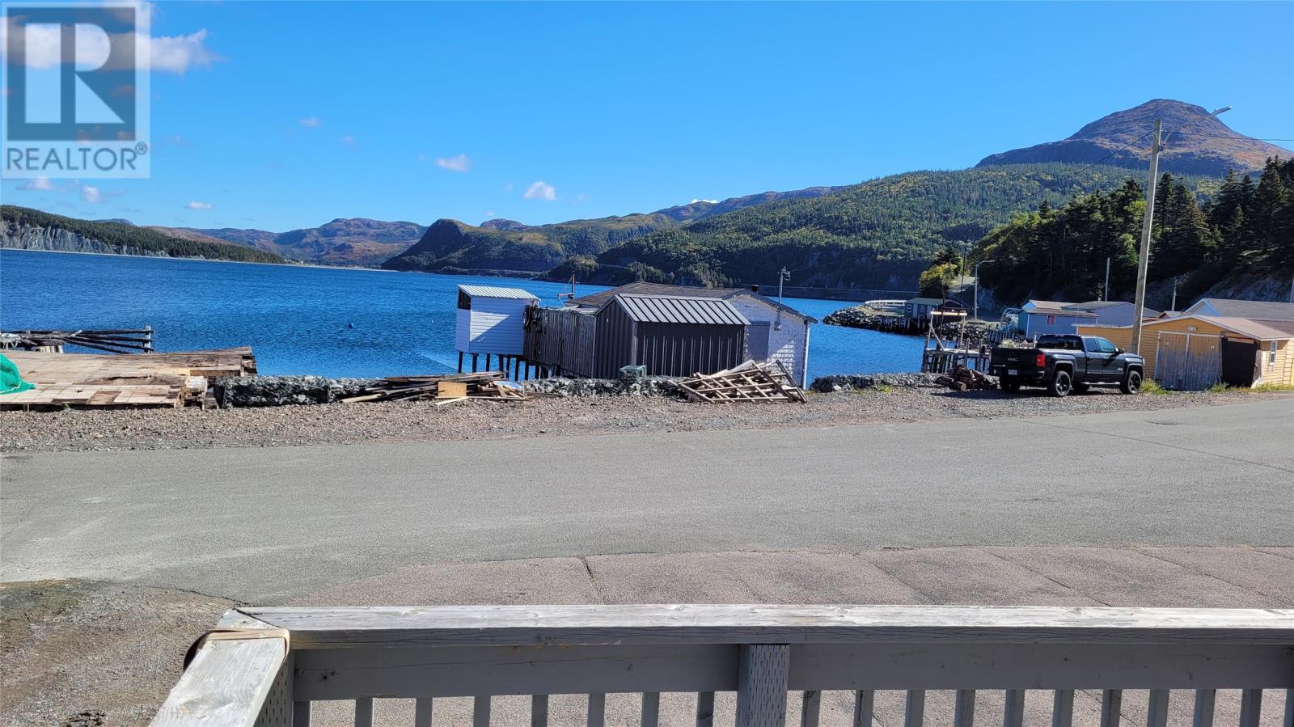
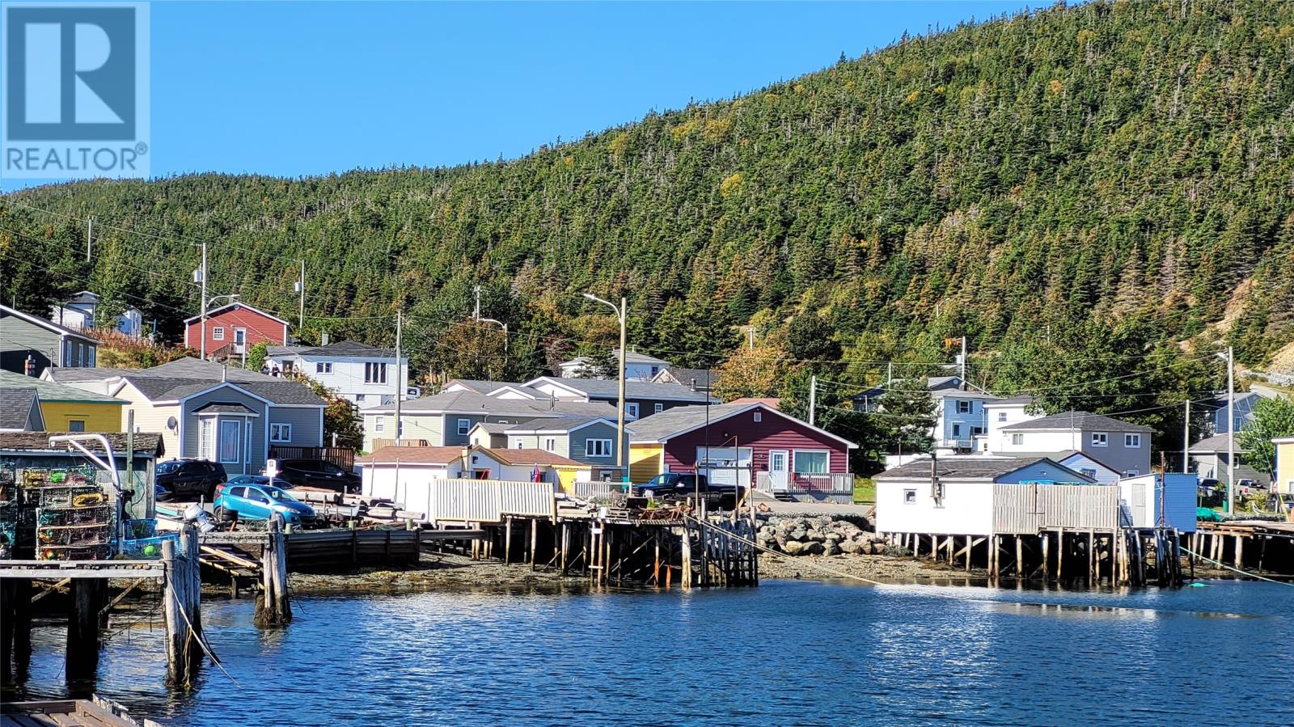
Welcome to this beautifully renovated 3-bedroom, 1.5-bathroom home in Bay L’Argent, offering beautiful harbour, ocean, and mountain views. Completely renovated in 2020, this under-1,400 sq. ft. single-level home offers comfortable, low-maintenance living with modern upgrades throughout, including a heat pump, blown-in insulation, wheelchair accessibility, and a 16' x 20' attached garage. The home features a spacious open-concept main living area with a well-appointed kitchen, dining space, and comfortable living room—ideal for everyday living and entertaining. The main living area also includes a full bathroom and a third bedroom, along with convenient laundry, office, and utility spaces. Separate from the main living area are two rooms that offer an excellent opportunity for casual B&B or guest-rental income. With their own private area and convenient access to a half bath, they provide separation and privacy while allowing the new owner to take advantage of the steady traffic associated with the nearby ferry service. Located just a short one-minute walk from the ferry service to Rencontre East and Pools Cove, the property offers an excellent location for both residents and visitors to the area. Whether you're looking for a comfortable year-round home, a low-maintenance property, or an opportunity to generate additional casual income through B&B accommodations, this property offers plenty of possibilities. Move-in ready and priced to sell, this is an opportunity worth exploring. Book your private viewing today! (id:31684)
| 14 hours ago | Listing updated with changes from the MLS® | |
| 14 hours ago | Listing first seen on site |



The trademarks MLS®, Multiple Listing Service® and the associated logos are owned by The Canadian Real Estate Association (CREA) and identify the quality of services provided by real estate professionals who are members of CREA. Used under license.
The trademarks REALTOR®, REALTORS®, and the REALTOR® logo are controlled by The Canadian Real Estate Association (CREA) and identify real estate professionals who are members of CREA. These trademarks are owned or controlled by The Canadian Real Estate Association (CREA) and identify real estate professionals who are members of CREA (REALTOR®) and/or the quality of services they provide (MLS®).
This REALTOR.ca listing content is owned and licensed by REALTOR® members of The Canadian Real Estate Association.